
Why access matters more than most people expect
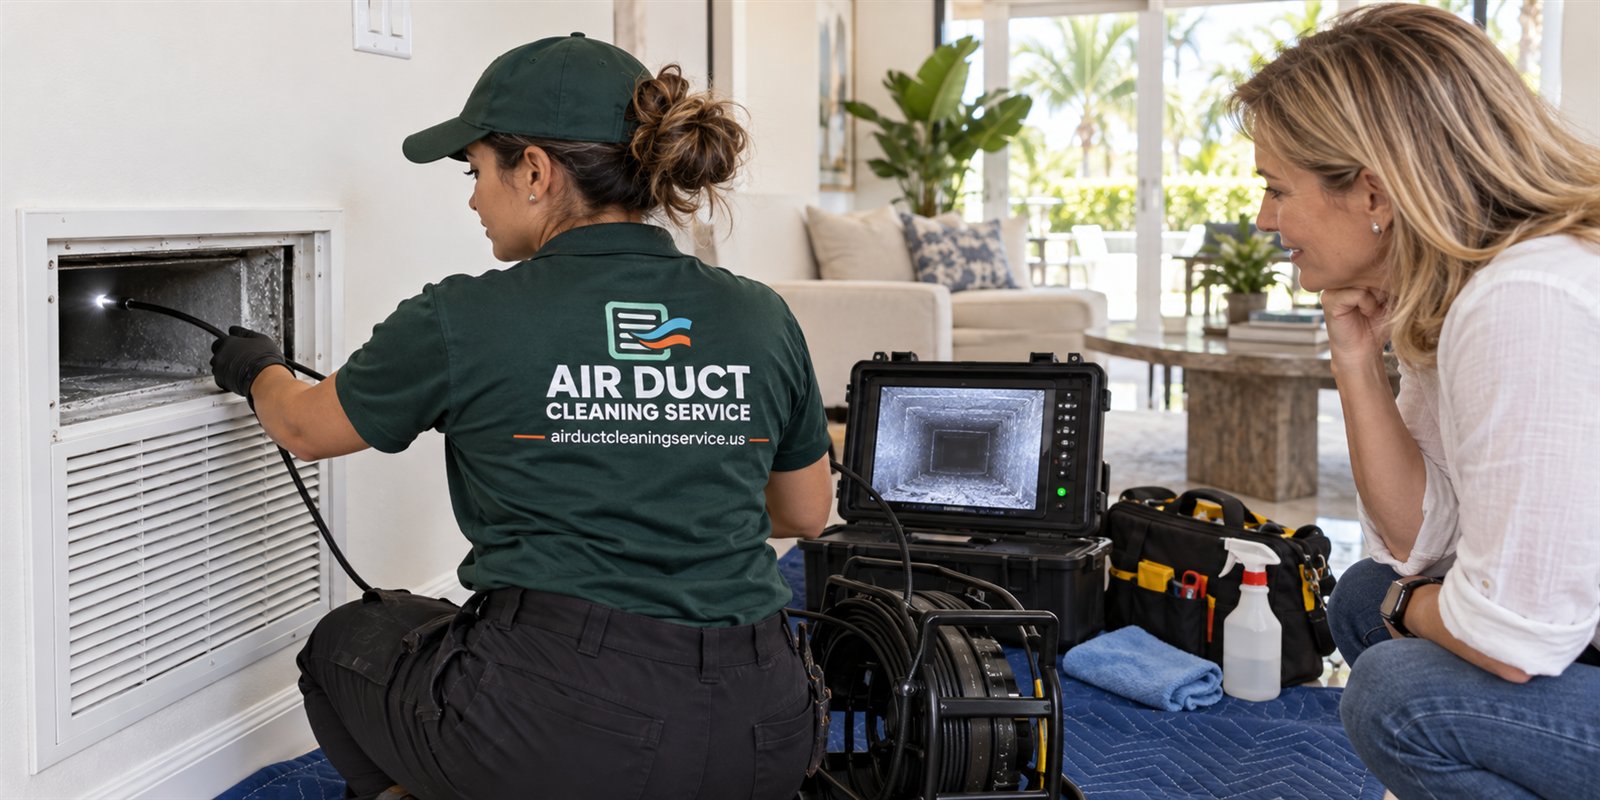
Everything in an evidence-first visit depends on being able to reach the inside of the system. A camera cannot photograph a section that has no opening nearby. A brush cannot clean a branch that is closed off by a wall, and a vacuum collector cannot be connected to a duct that has no suitable port. The quality of the access therefore sets the ceiling on what can be inspected and cleaned, and the way openings are made and closed decides whether the system works as well after the visit as it did before.
Homeowners often picture a technician simply pulling off a vent cover and sliding a hose in. In practice the registers and grilles are only some of the points of entry, and in many homes they are the least useful ones. A supply register opens onto a short boot that connects to a longer branch, and a hose cannot easily turn the corner. A return grille may open onto a large plenum or a long return path where access is easier. The air handler itself has its own panels. Understanding the options helps you ask the right questions on the phone and at the door.
Existing openings that are used first
Before any cutting, a technician uses what is already there. Return air grilles are often large and give a good view into the return plenum and the first stretch of return duct. Supply registers allow a camera to look down the branch and, with suitable tools, to start cleaning from the room end. The filter slot, whether at the air handler or behind a return grille, shows the condition of the area right upstream of the blower. The air handler cabinet has removable panels fastened with screws, giving access to the blower compartment and often to the coil, depending on the model.
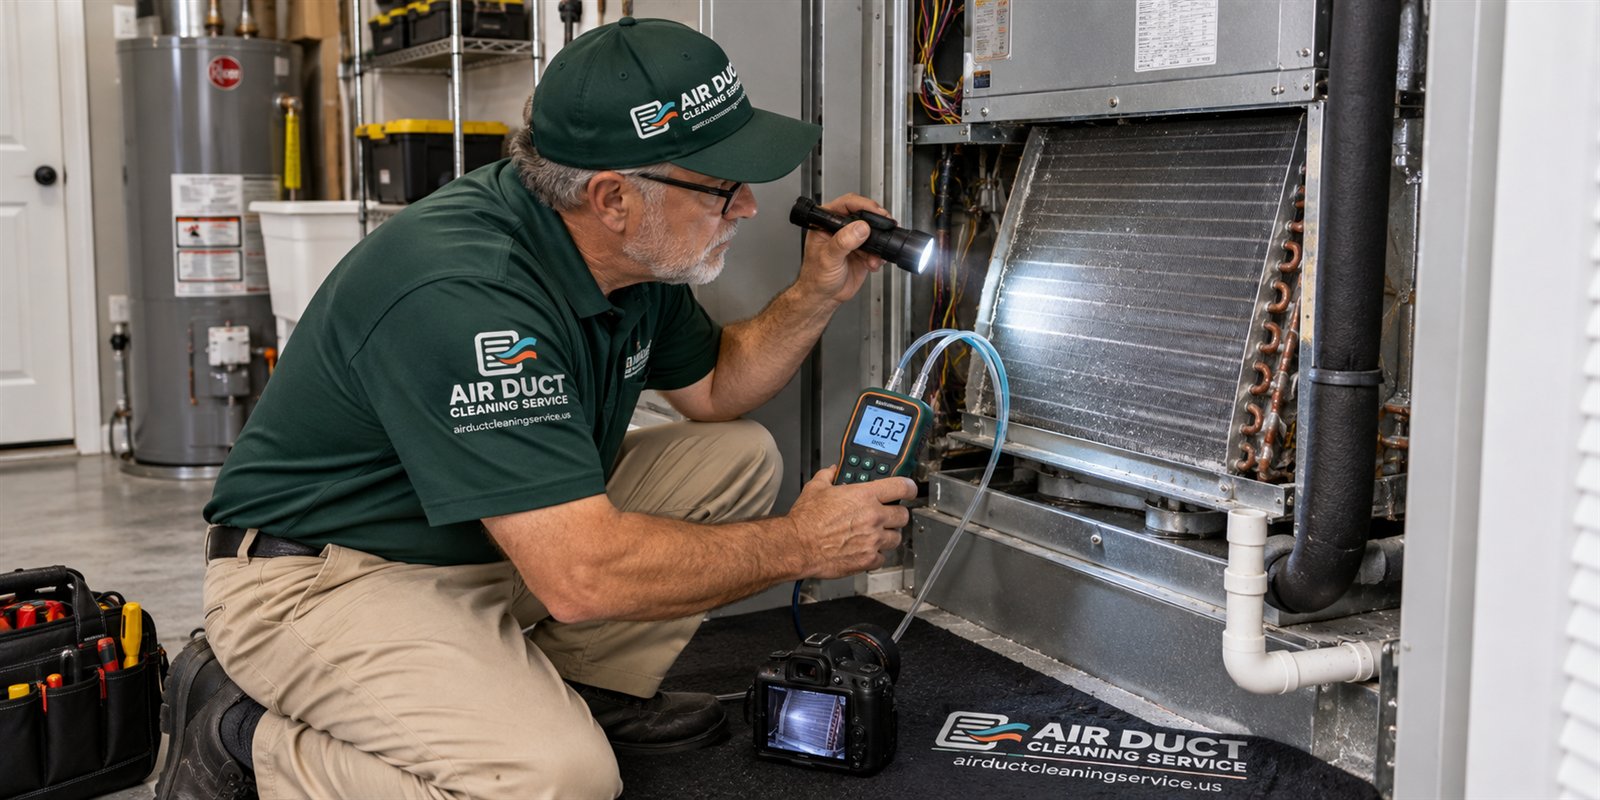
Some homes and most commercial buildings also have dedicated access doors or hatches on trunk lines and plenums. These may be metal doors with latches, or removable covers screwed in place. If you know where yours are, point them out. Existing openings are the best option because they were designed to be used, and using them avoids creating new holes in the duct system. Our page on how duct inspection works describes how these openings fit into the inspection sequence.
Cut-in access: what it is and when it is needed
When existing openings do not reach a section that has to be inspected or cleaned, a technician may make a small access opening in the duct. In sheet metal this is typically a clean rectangular or round hole cut with proper tools, sized to allow the brush, camera and vacuum hose to pass. In flexible duct and fiberglass duct board, the opening is made with a knife or a purpose-made tool in a way that minimizes damage to the lining and the insulation. The location is chosen where it can be reached afterward and where the opening will not compromise structural strength or connections.
A cut-in is not automatic. It is part of the plan, and it should be explained before it happens. A good technician tells you how many openings are expected, where they will be, what size they will be and how they will be closed. In some materials, such as old duct board or deteriorated flex, a cut can make an existing weakness worse, and the right call may be to stop and recommend repair or replacement instead of cleaning. The page on duct board and fiberglass ductwork explains why that material needs particular care.
How the openings are closed afterward
An access opening that is not sealed properly becomes a leak. In an air conditioning system a leak on the supply side lets cooled air escape into an attic or wall, and a leak on the return side pulls in hot, humid and dusty air. Both waste energy and can introduce moisture or debris. So the closing method matters as much as the cutting.
Common methods include a manufactured sheet metal or plastic cover plate that screws or snaps over the hole, sealed around the edges with mastic or an appropriate foil tape; a collar and cap system designed for flexible duct; or, for duct board, a patch cut from matching board and sealed at the seams with proper tape. Insulation that was moved aside to make the cut should be replaced and any vapor barrier restored, particularly in humid attics where condensation can form on a cold uninsulated surface. The technician should leave openings neat and photograph them closed, so you have a record. Our article on duct sealing, mastic and tape shows what a good seal looks like and which materials are appropriate.
Access in attics, closets and tight spaces
Where the duct is located shapes how it is reached. In many South Florida houses the air handler is in a hall closet or the garage while the ducts run through the attic. Attic access may be a pull-down ladder, a scuttle hole in a closet ceiling or a hatch in a garage. Attic work in summer is hot and calls for time limits and careful footing, and some areas are impossible to reach safely because of low clearance, blown insulation covering the ducts or a lack of walkable framing.
Closets and mechanical rooms can be cramped, and shelves or stored items may need to be moved. In condos, ducts may be above a dropped hallway ceiling, requiring a ceiling access panel that may or may not exist. If there is no panel, a technician can propose adding one with the owner's and association's permission. The page on attic duct access and cleaning covers attic safety and planning, and the one on attic inspection safety explains why some attics are limited to what can be seen from the hatch.
Ceiling and wall access panels
When a duct runs behind drywall, the only way to reach it may be a panel. A ceiling access panel is a framed door set into the drywall, sized to allow a person to lift or see into the space above. It may be a square metal frame with a hinged cover, or a removable plastic panel. A wall access panel is similar. These panels are common in commercial buildings and in newer condos but less common in older houses.
Adding a panel is a small construction task. It requires a clean cut in the drywall, framing around the opening if the cut weakens the surface, a finished frame and then paint or texture touch-up that is often the owner's responsibility. The work should not touch electrical wires, plumbing or fire-rated assemblies. In a condominium, ceilings between units may be part of a fire-rated assembly, and an opening made without proper approval can create problems. Ask who must approve a new panel, and who will make it good afterward. A technician who does not do drywall or finish carpentry should tell you so and propose the right trade.
What access should look like when the job is done
When you walk through at the end of the visit, check a few things. Every register and grille that was removed should be back in place, clean and firmly attached with no gaps around the frame. Any cover plates should be flat, sealed around the edge and located where you can see or reach them. Insulation should be back where it was. Floors and walls should be clear of debris. If a ceiling panel was added, the frame should be neat and the paint area clear.
Ask to see photos of each opening closed. If anything looks loose or visible gaps remain, say so. A poorly closed cut is hard to find later because the leak is hidden, so it is better to settle it while the crew is still on site. Keep the photos with your maintenance records, as suggested in keeping your own duct records.
Questions to raise before work starts
These questions are reasonable to ask on the phone call and again at the door. A provider who answers clearly and without defensiveness is signaling that the work will be done carefully. A provider who cannot say how openings will be sealed is signaling the opposite. See how to choose a duct cleaner for more screening questions.
- How many openings do you expect to make, and where?
- What size will they be, and will any be visible from the room?
- How will each one be sealed, and with what materials?
- If the duct material looks too fragile to cut, what will you do instead?
- Does anything need approval from a landlord, association or building manager?
- Who repairs the finish if a drywall panel is needed?
- Will you photograph each opening before and after closing?
- What happens if you find something unexpected behind the opening?
Examples of access decisions in different homes
In a single-story block home with the air handler in a hall closet, the return grille is a large opening in the closet door or wall, and the air handler has a removable front panel. The technician can usually look into the return plenum, the blower compartment and the first part of each supply trunk without cutting anything. Branches to bedrooms are reached through the supply registers. This is the easiest layout, and the access plan is short.
In a two-story home with a second air handler in the attic, the picture changes. The attic unit may be reachable only through a hatch in a closet ceiling, with a narrow plank walkway across the joists. The supply plenum may sit under blown insulation, and flexible ducts may snake in several directions. Here the plan may include opening the plenum through an existing door if there is one, cutting a small access in a trunk line where the camera shows a debris pocket and treating a few branches as not reachable safely. A candid technician will say which parts are out of scope and why.
In a condominium with ducts above a drywall hallway ceiling, the technician may only reach the system through the registers and the air handler closet. If more is needed, a ceiling panel may be proposed, subject to association approval. The right answer in each of these homes comes from what the technician can reach, not from a standard package.
Safety around access work
Cutting into a duct near other building components has risks. Ducts often run beside electrical wires, plumbing lines, gas lines and sometimes fire sprinkler piping. The technician should look before cutting, keep blades shallow where needed and avoid disturbing anything that does not belong to the duct. In older buildings, some duct wraps, tapes and insulation may contain asbestos, and if a material looks suspect it should be left alone and referred to an asbestos professional before disturbance. Dust masks and eye protection are normal for a crew working overhead.
As the owner, you should not cut access holes yourself. Making a hole in a duct or ceiling is easy to do badly, and the consequences, such as leaks, damaged wiring or lost fire protection, are not obvious at the time. If you want to know where access exists in your home, locate the filter, the air handler panels and the return grille, and take photos for your records.
Getting started
If you are not sure where your system can be reached, that is fine. Describe the home or building on the phone: where the air handler is, where the filter is, whether you have an attic, a closet unit or a ceiling hatch, and whether it is a condo. Quotes are given only by phone, and more involved jobs need an on-site look; a service call charge applies and is explained on the call before anyone is dispatched. Call whenever you want to talk through access for your property.
Questions people ask
Will the technician cut holes in my ducts?
Sometimes. Existing openings are used first, and a small cut-in is made only when a section cannot be reached otherwise. You should be told in advance how many openings, where, what size and how each will be sealed. In fragile or old materials the right answer may be to stop and recommend repair instead of cutting.
How are access holes sealed afterward?
With a cover plate or cap sized for the opening, sealed at the edges with mastic or suitable foil tape, and with insulation and vapor barrier restored. In duct board a matching patch is taped at the seams. Ask for photos of each opening closed so you can confirm the seal and keep the record.
Do I need ceiling access panels in a condo?
Only if the ducts above the ceiling cannot be reached any other way. In a condo, adding a panel may need approval from the association, and ceilings may be part of a fire-rated assembly. Ask management first, then plan who will make the finish good after the opening is cut.
Can a registered vent cover be used as the only access point?
Registers allow a camera to look down the branch and a start for cleaning, but a short bend behind the boot often limits what a hose or brush can do. Larger returns and plenum openings are usually better. A technician will tell you whether the existing openings are enough to inspect and clean the system properly.
What if my attic is too hot or cramped to reach the ducts?
Some attics cannot be entered safely because of heat, low clearance or insulation covering the ducts. A technician should say what can be seen from the hatch and what cannot, and the scope should reflect those limits. It is better to define the limits in advance than to promise work that cannot be done safely.
Who pays for finishing a drywall panel after it is installed?
That depends on the arrangement made before work begins. A technician who cuts and frames a panel may leave the paint or texture touch-up to the owner, or may recommend a drywall trade. Ask about it on the phone call so there is no surprise, and confirm who approves the work if the building is a condo or rental.
Describe the situation by phone and we will tell you what the job involves. Quotes are given by phone. Jobs that cannot be quoted without seeing them need a technician on site, and the service call charge is explained on the phone before anyone is dispatched.
Related pages
- How Inspection Works: Follow an air duct inspection from the front door to the written findings: what is checked, what is photographed and what you should be shown before any work.
- Duct Board: Fiberglass duct board has a facing on the inside that must stay intact. Learn how it is built, how it is inspected and why gentle methods matter.
- Sealing: How duct joints are sealed with mastic and rated tapes, why gray cloth tape fails in hot attics, and how leaks let dust and attic air into the system.
- Attic Ducts: Ducts in a hot Florida attic are harder to reach and easier to damage. See how technicians inspect, access and clean attic runs, and when to leave them alone.
- Attic Safety: Heat, nails, wiring and weak ceilings make attics risky. See what is safe to view from below, why owners should not climb up and how a technician prepares.
- Evidence Checklist: A plain checklist of the proof to expect before, during and after a duct cleaning: photos, readings, written notes and answers, so you pay for what was done.