
Why larger projects change the air system
Every duct system is sized for the house it was designed to serve. The air handler, the trunk lines, the branch runs and the registers all assume a certain amount of floor space, a certain number of rooms and a certain load from windows, walls and the roof. When a remodel moves a wall, removes one or adds square footage, those assumptions change. A new room at the end of a long run may get weak airflow. An enclosed porch that was never meant to be cooled may now be expected to feel the same as the rest of the house.
In South Florida, additions and conversions are common: lanais closed in to make family rooms, garages converted to bedrooms, second-story additions and kitchen expansions. Each places new demands on a system that was installed for the original layout. Contractors sometimes connect a new room to the nearest existing duct and hope it works. Sometimes it does. Often the rest of the house pays for it with reduced airflow.
This guide explains what to ask, what a good approach looks like and how to check the system when work is finished. It also covers dust control, since a remodel is a dust event. It does not suggest that a remodel requires duct cleaning, and it does not promise any particular result. It is a way to think about the system before and after the work, using evidence.
Extending or modifying duct runs
There are a few common ways that a contractor adds air to a new space. One is to extend a branch from an existing trunk line. Another is to tap into an existing run, which splits airflow between the old and new destinations. A third is to install a new, separate system for the addition, such as a ducted unit or a mini-split. Each has trade-offs.
Extending a branch from a trunk is usually the cleanest approach if the trunk has spare capacity. Tapping into an existing run is simpler but can starve the original room. A new system adds capacity but also adds equipment, cost and a new set of maintenance needs. For information on how branches and trunks work, see supply trunk and branch layout, and for ductless options see mini-split systems and cleaning.
When duct runs are modified, ask who is responsible for the design. A qualified HVAC contractor can calculate the load for the new space and size the duct accordingly. A general contractor who simply adds a vent is not doing the same thing. Ask what calculations were done, and ask that the work be permitted and inspected as required by the local building department. Permit requirements vary by municipality, so confirm with the local office.
Balancing airflow after changes
Balancing means adjusting airflow so each room receives an appropriate amount. After a remodel, balance often changes. Rooms near the air handler may get too much air, rooms at the end may get too little, and the new space may sit somewhere in between.
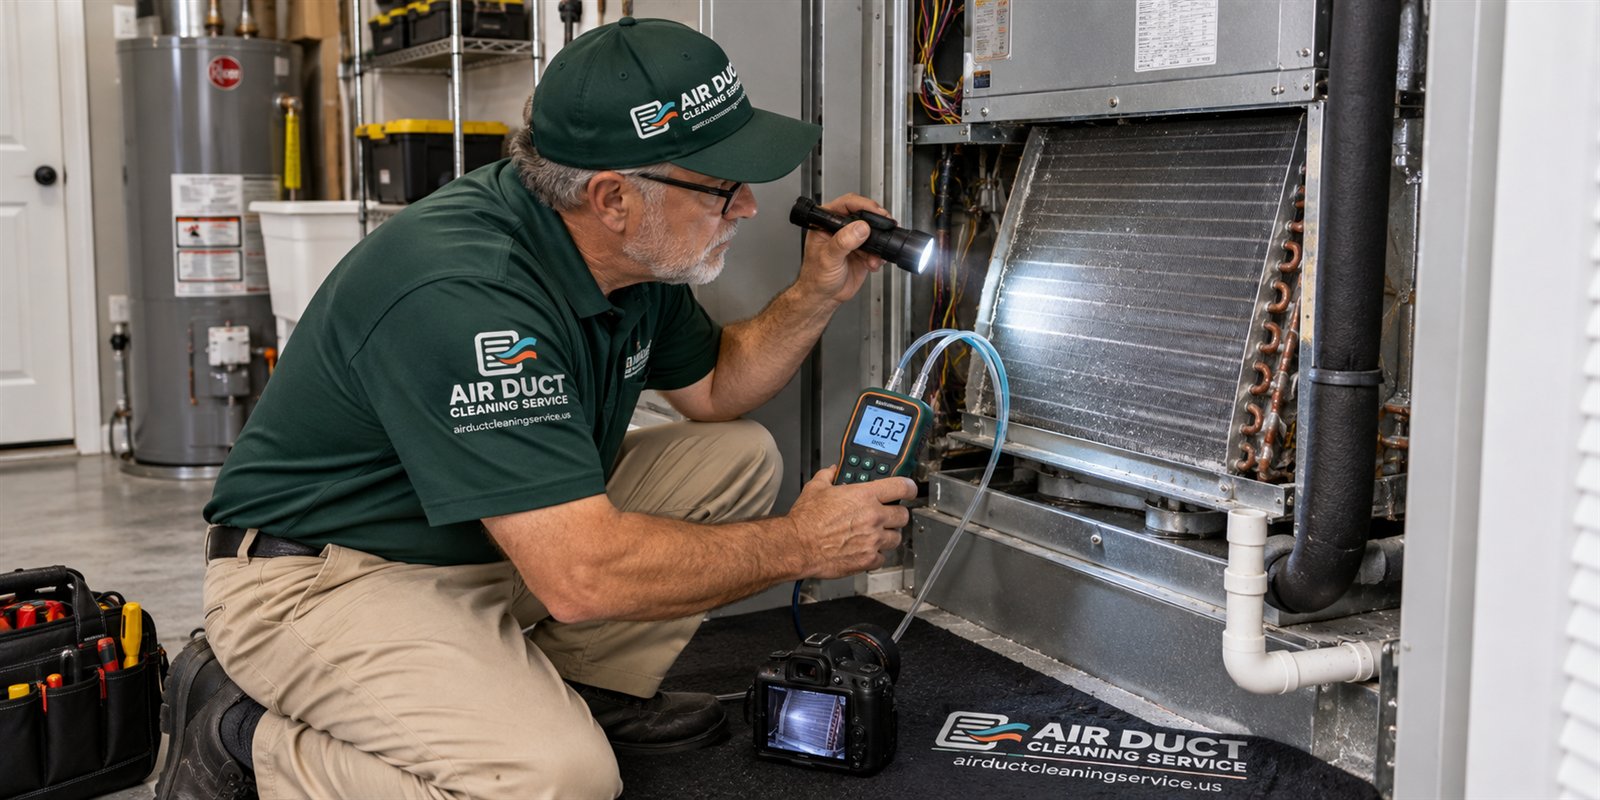
A technician can check airflow at registers and compare it to the design. They can adjust dampers in the duct, change register types, resize a run or add a return path. Balancing is part of finishing the job properly, not an optional extra. If a contractor says it is not needed, ask why.
Return air is a common problem after a remodel. If a room is closed off with a door and has no return path, air pressure builds, and supply air struggles to enter. The room may feel stuffy and the rest of the house may be pulled into negative pressure. Solutions include transfer grilles, jump ducts and dedicated returns. See return air pathways for how returns work and what goes wrong. Also see uneven cooling room to room for symptoms to watch for after a project.
Dust control during demolition and framing
The loudest part of a remodel is also the dirtiest. Demolition, cutting, framing and drywall produce large amounts of dust and debris. If the air handler runs during this phase, the return can pull dust through the system, and open ducts in demolished areas can collect debris.
Before demolition starts, plan to protect the system. Turn off the air handler in the affected zone or in the whole house. Cap supply boots and return openings in the work area with plastic and tape. If ducts must be disconnected or cut, cap the open ends immediately. Seal the work area from the rest of the house with plastic sheeting and keep the door closed.
If you live in the house during the work, consider setting up a separate return path or temporary ventilation. Ask the contractor how they will protect your system, and make it part of the agreement. See ducts during drywall and painting work for details about registers, fans and timing. If you notice dust at registers during construction, stop the system and tell the contractor.
Flexible duct and the hazards of tight spaces
Remodels often involve running new flexible duct through tight spaces. Flexible duct is convenient, but it performs poorly if it is kinked, compressed or too long. Every bend adds resistance, and a kinked duct can cut airflow sharply. A common problem in additions is a flexible duct that is pulled tight around a corner or squeezed between framing members.
Check the new duct if you have access. It should run in smooth curves, with support at regular intervals so it does not sag. The inner liner should not be torn, and the outer jacket should be intact. Connections should be sealed with mastic or approved tape and secured with clamps or straps. See flex duct in Florida homes for details.
Do not step on duct runs in the attic, and do not allow other trades to store material on them. Crushed duct is common after multiple trades work in the same space. If an electrician, plumber or roofer has been in the attic, ask the HVAC contractor to inspect the ducts afterward.
Existing ducts that you reuse
In many remodels, the existing duct system is kept and reused for the new layout. That saves cost and disruption but means the old ducts need a look. They may be older, with insulation that has aged, joints that have loosened or a history of leaks. The remodel may also have moved registers or changed the way air flows through them.
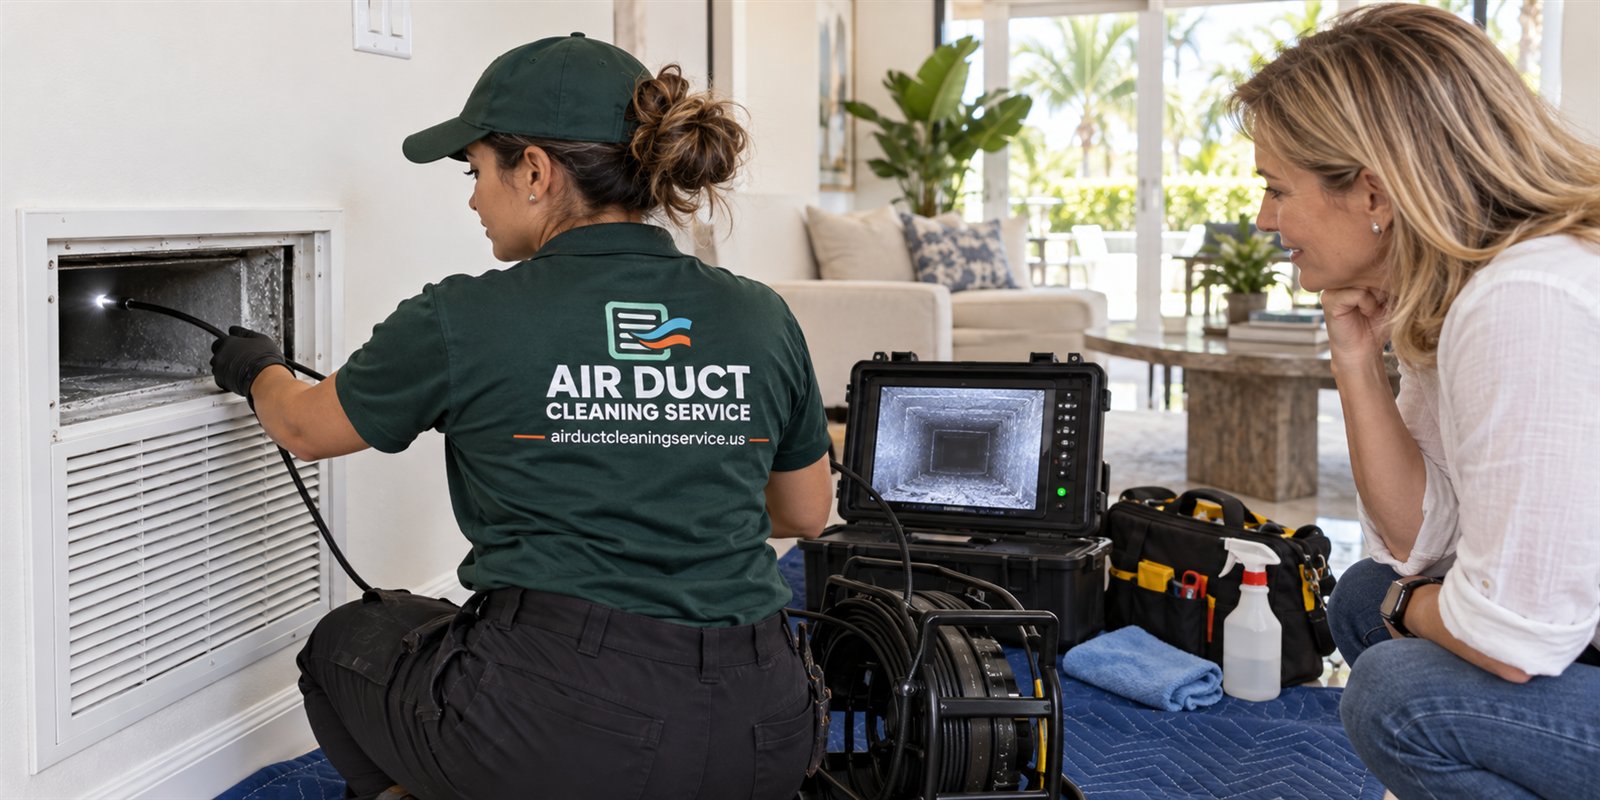
Before reusing ducts, ask for an inspection. A technician can view the interior with a camera, check the condition of the insulation and jackets, look for leaks and note any debris. If the ducts are in good shape, they can usually be reused. If not, repair or replacement may be wiser than building on weak parts.
Cleaning old ducts before reuse is a possibility if there is significant debris, but timing matters: clean after dusty work is done, not before. If you decide to have ducts cleaned, see residential duct cleaning for what the service involves. Your technician can also tell you whether it is worth cleaning a section that will be replaced or abandoned.
Equipment sizing and the old air handler
An addition may require a new air handler or a larger one. Or the existing unit may be able to handle the added load. This is a calculation, not a guess. If the air handler is too small for the larger space, the system will run constantly and struggle in hot weather. If it is too large, it will cycle on and off quickly and fail to remove humidity, which is a particular problem in South Florida.
Ask for a load calculation from the HVAC contractor, and ask what assumptions were used. A good contractor will explain what was measured: square footage, window area and orientation, insulation, ceiling height and so on. They will also check the existing duct capacity and return size.
Be cautious about quick answers like we can just add a vent. The point is not to be suspicious of every contractor but to ask for reasoning and, if possible, a written note of what was done. That note becomes part of your records. See keeping your own duct records for how to organize them.
Converted garages, lanais and other unusual spaces
Some of the most common South Florida projects convert a space that was never part of the conditioned house. A garage may become a bedroom or an office. A lanai may be enclosed. These spaces often have different construction: concrete floors, single-pane glass, no insulation in walls or ceilings and an unusual relationship to the roof.
Cooling them is harder. They may need a separate system. They may need better insulation and sealing to avoid humidity problems. If they connect to the existing duct system, make sure the system was sized for the added load. Garage conversions raise another concern: ducts that run through or near a garage can carry fumes if there are leaks. Keep the garage air separate from the house air.
If a converted space feels humid or smells musty after the first season, check for moisture sources: leaks, poor drainage near the foundation, uninsulated surfaces that sweat, or an air system that is undersized and cycles too quickly. See indoor humidity control in South Florida for ways to think about this.
Permits, inspections and paperwork
Remodel work that touches HVAC systems usually requires permits in the municipalities of Broward, Palm Beach and Miami-Dade counties, though the details differ from city to city. Permits exist to ensure that work meets safety and building standards and is inspected. Ask your contractor whether permits are being pulled, and keep copies of them.
Unpermitted work can create problems later, including difficulties with insurance, resale and safety. If you are buying a house that has been remodeled, ask whether the work was permitted. See home buyer duct guide for related questions.
Keep documents together: contracts, permits, load calculations if provided, equipment manuals, photographs before and after the work, and any inspection reports. If you need to review them in a year or at sale, they will be easy to find. This site cannot advise on legal or building-rule questions. Check with the local permit office for specific rules.
Checking the system when the work is done
When the contractor finishes, do your own look before you sign off. Walk through the house with the system running. Feel the airflow at each register, including the new ones. Check for noise, drafts or odd smells. Look at the filter and the area around the air handler for dust. Look at ceilings and walls for any new stains.
Then consider a professional inspection, especially if the project was big or if you noticed dust at registers during the work. The inspection looks at the blower compartment, coil, return and visible duct sections, and records the condition with photographs. If it shows debris, cleaning may be justified, and the right time is after all dusty work, including final painting and flooring, is complete. See how duct inspection works for the usual outline.
Compare the system's performance to what you were promised. If rooms do not cool properly or the system runs constantly, raise it with the contractor promptly. Keep your photographs and notes. A record of the condition at completion is the best defense against disputes later.
Calling about a project
If you are planning a remodel or have just finished one and want a second look at the air system, call and describe the project. The person on the line will ask what was changed, how large the area is, whether the system ran during construction and whether you have noticed any problems. Photographs and any plans you have are helpful.
Quotes are given by phone. Complicated jobs need an on-site visit, and there is a service call charge that is explained on the phone before dispatch. No arrival windows are promised. The visit follows an evidence-first approach, so you will see what is found and what it may mean. If cleaning is not needed, you will be told. Call when you are ready.
Questions people ask
Can my existing ducts handle a room addition?
Sometimes, if the system has spare capacity, but it needs a calculation and a look at the ducts. Adding a vent to a run that is already working hard can starve other rooms. A qualified HVAC contractor can check the load, the duct sizes and the return path, and advise whether to extend, resize or add a separate system.
Why does the new room feel stuffy or warm?
Common causes are weak supply airflow, a kinked or undersized duct, no return path when the door is closed, or an air handler that was never sized for the added space. A technician can check airflow at the register, look at the duct run and recommend a fix such as a return grille or a resized duct.
Should I have ducts cleaned before or after a remodel?
After. Dusty work such as demolition, drywall, painting and flooring can put new debris into the system, so cleaning too early may need repeating. Protect the system during work, then inspect afterward. If the evidence shows meaningful debris, schedule cleaning once all dusty work is complete.
Do I need a permit for HVAC changes in a remodel?
Often yes, but details vary by city and county, so check with the local building department. Ask your contractor whether permits are being pulled and keep copies. This site cannot give legal advice on local requirements, and unpermitted work can cause problems with insurance and resale.
Can a converted garage use the house air system?
It depends on the load and the duct capacity, and often a separate system is better. Garage conversions also need attention to moisture, insulation and keeping garage fumes out of ducts. Ask an HVAC contractor for a load calculation before connecting a converted space to the existing system.
How do I protect my system if I live in the house during the work?
Turn the system off in the work zone, cap registers and returns with taped plastic, seal the work area from the rest of the house and cap any open duct ends immediately. Agree with your contractor on cleanup methods, and replace the filter when dusty phases end.
Describe the situation by phone and we will tell you what the job involves. Quotes are given by phone. Jobs that cannot be quoted without seeing them need a technician on site, and the service call charge is explained on the phone before anyone is dispatched.
Related pages
- Drywall and Paint: How to protect a South Florida air system during drywall, sanding and painting: capping registers, stopping the fan and timing any cleaning afterward.
- New Construction: What builder dust and open duct ends can leave in a brand-new South Florida home's air system, what to check before closing, and when cleaning is justified.
- Return Air: Central, ceiling and plenum returns each pull air back to the unit differently. See where dirt enters on the return side and what a technician checks there.
- Uneven Cooling: One room always hotter than the rest? Learn how duct runs, leaks, returns and sun exposure cause uneven cooling and what an inspection can actually show.
- Dryer Vent Reroute: When a long or bent dryer vent run justifies a new path, what evidence points to rerouting, and why the work should be done by someone qualified.
- Seal First: The order of duct repair, sealing and cleaning, and why it matters: leaks that feed dust, work that stirs it up and how to sequence jobs in a Florida home.